
ROC 364596
Arizona contractor license
Windows, doors, roofing, and attic insulation for greater Phoenix homeowners.
Door Replacement service area
Entry and patio doors should be checked for alignment, threshold condition, weatherstripping, locking, and heat exposure. Frequently used patio openings also need a practical discussion about traffic flow, screens, floor transitions, and daily operation.
ROC 364596
Arizona contractor license
Serving homeowners throughout greater Phoenix and surrounding communities
Service-area coverage
Local service overview

Entry and patio doors should be checked for alignment, threshold condition, weatherstripping, locking, and heat exposure. Frequently used patio openings also need a practical discussion about traffic flow, screens, floor transitions, and daily operation.
Phoenix has an unusually broad range of residential construction, from mid-century ranch homes and block construction to infill projects and newer communities at the edges of the city. The useful starting point is the condition of the individual home: which elevations receive the most afternoon sun, where openings have become difficult to operate, and whether roofing details show age or storm-related concerns. Attic-insulation recommendations begin with accessible conditions in the individual home, including existing material, coverage, ventilation clearances, ceiling penetrations, ducts, equipment, and safe access. For door replacement, the estimate should connect those property conditions to the measured opening or roof system and a written installation scope.
Why it matters here
Homes near major corridors may place extra value on window and door fit and glass choices for indoor comfort and sound moderation, although no product can make a room completely silent.
Long cooling seasons, high ultraviolet exposure, wind-driven dust, and monsoon rain place different demands on glass, frames, weather seals, exterior finishes, and roof assemblies. Recommendations should match the opening or roof condition rather than relying on the city name alone. That context helps frame a door replacement evaluation without assuming that age, city, or one symptom automatically proves that replacement or added material is required.
Local homeowner considerations
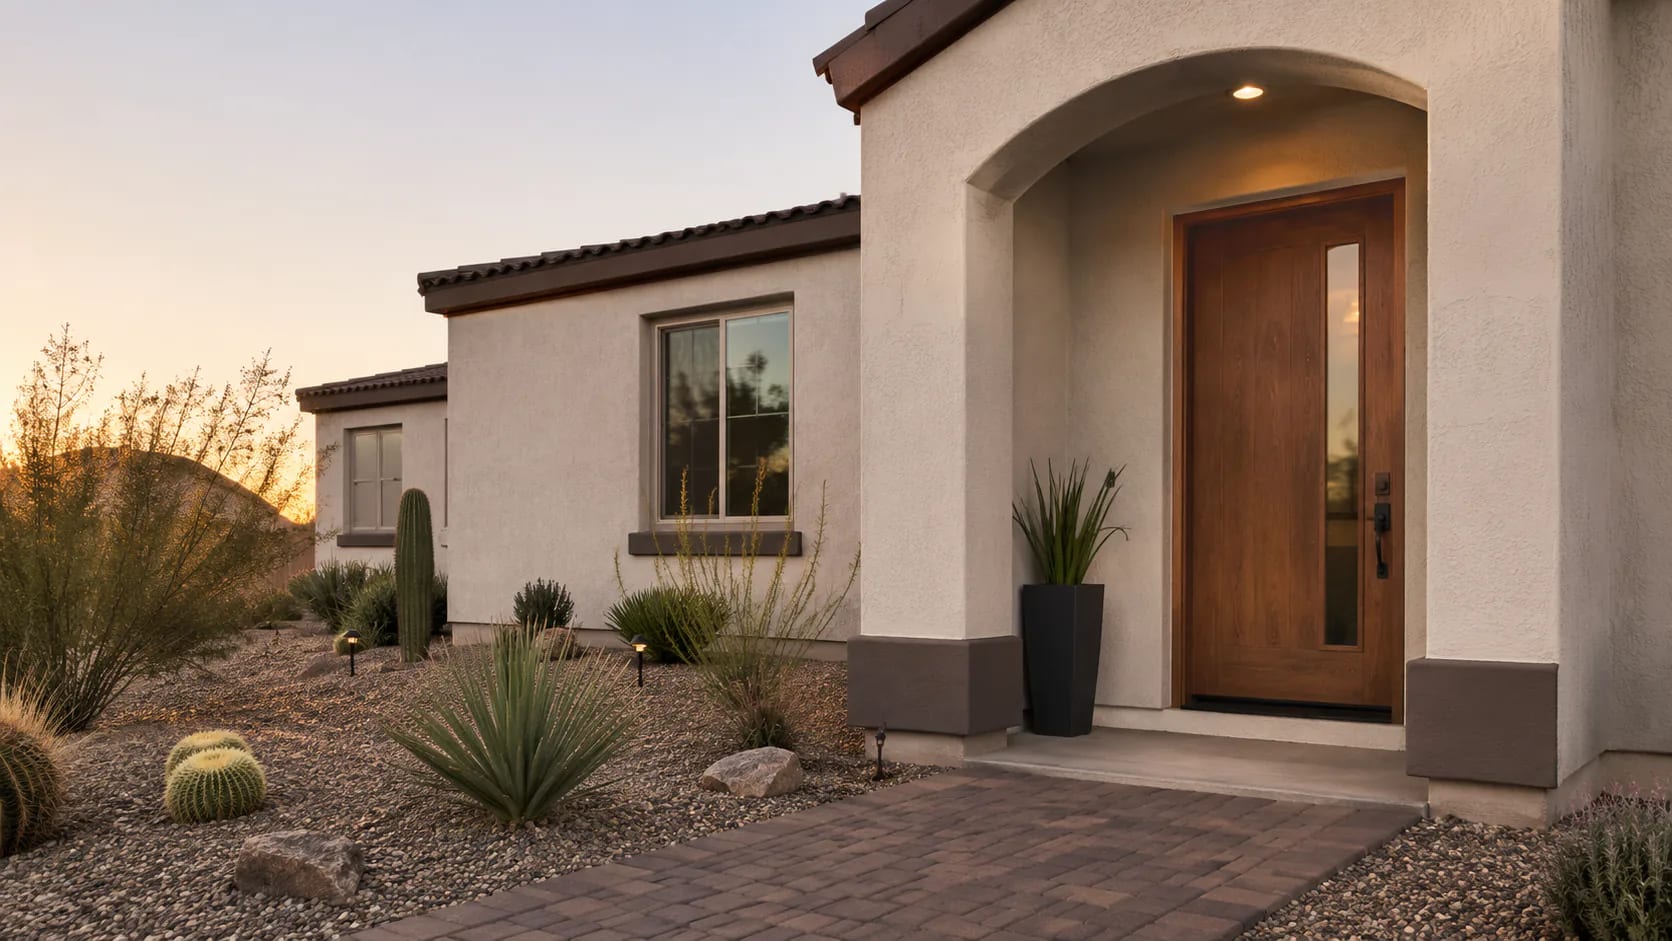
Phoenix exterior-door replacement should account for direct sun, threshold and frame condition, hardware security, glass and privacy, water management, and the way the entry connects to interior and exterior finishes.
Orientation, color, overhangs, and manufacturer instructions affect finish and product selection.
Wind-driven rain and exterior drainage should be considered with the sill, frame, and surrounding wall.
Locks, smart devices, screens, sidelites, and household entry needs belong in the final scope.
Repeated dragging, movement, or a latch that will not engage may involve hardware, frame alignment, or the slab.
Uneven light or air gaps after adjustment can indicate a seal, threshold, frame, or distortion issue.
Recurring moisture, soft frame material, corrosion, or open joints deserve a complete opening review.
Phoenix exposure can affect door surface temperatures, finishes, seals, and daily operation. Compare complete door systems and written exposure requirements rather than choosing only by slab material.
Options may include fiberglass or steel entry systems, glass and privacy configurations, hinged patio doors, or sliding patio systems. Opening dimensions, structural conditions, access, and finish work determine what is practical.
Renmark process
Your consultant reviews door condition, fit, style goals, measurements, pricing, and next steps.
Request your estimate
Start online or call Renmark to discuss your Phoenix project.
Meet with a Renmark consultant
Review options and pricing
Confirm scope and next steps
Materials are ordered
Installation is scheduled
Final walkthrough and warranty support
FAQs
Financing availability, providers, eligibility, and terms can change and must be verified for the specific project. If financing is currently offered, a Renmark representative can explain the available application process and provide the applicable disclosures. Do not rely on an old web page or advertisement as a promise of approval or terms.
Weather stripping can correct some seal gaps, but it cannot solve every cause. A warped slab, loose hinges, damaged threshold, out-of-square frame, deteriorated surrounding material, or installation movement may require adjustment, repair, or replacement. Identifying where air or water enters is the useful first step.
Ask separately about manufacturer product coverage and any installation or workmanship coverage. Confirm who provides each warranty, what is excluded, whether registration is required, how transfer works, and how a claim is started. The written documents for the selected product and project control over general marketing summaries.
The next steps typically include confirming measurements and selections, ordering or scheduling the required materials, communicating anticipated timing, and reviewing preparation instructions. The exact sequence varies by service, so ask which decisions remain open and who will contact you with schedule updates.
Some conditions cannot be confirmed until existing materials are removed. Before work starts, ask how the team documents hidden damage, who can authorize added work, and whether a written change order is required. You should understand the condition, proposed correction, price, and schedule effect before additional work proceeds.
Keep children and pets away from work zones, tools, materials, open doors or windows, ladders, and debris paths. Arrange a closed room or off-site plan when practical, and tell the crew about gates or animals before work begins. The safest arrangement depends on the service and layout of the home.
Timing depends on the opening, door configuration, frame condition, finish work, hardware, and any corrections discovered after removal. A straightforward single-door replacement is different from a system with sidelites or structural changes. Renmark can provide a project-specific expectation after measuring and reviewing the scope.
Timing depends on final scope, product selection and availability, measurements, site conditions, scheduling, and weather where relevant. A representative can discuss the expected sequence during the estimate, and the project team can confirm a more specific schedule after the agreement and product details are complete.
Related resources
Learn what happens before, during, and after a Renmark home-improvement estimate, how to prepare, and what information you can expect to receive.
Read guideUse a simple Arizona-focused calendar to observe windows, doors, roofing, drainage, seals, and storm changes before small concerns lose their context.
Read guideReduce avoidable dust entry and wind hazards by closing the home deliberately, securing outdoor items, protecting indoor air, and planning a safe inspection afterward.
Read guideNearby service areas
Free estimate
Request your free Renmark estimate and our team will contact you to confirm details and next steps.