
ROC 364596
Arizona contractor license
Windows, doors, roofing, and attic insulation for greater Phoenix homeowners.
Attic Insulation service area
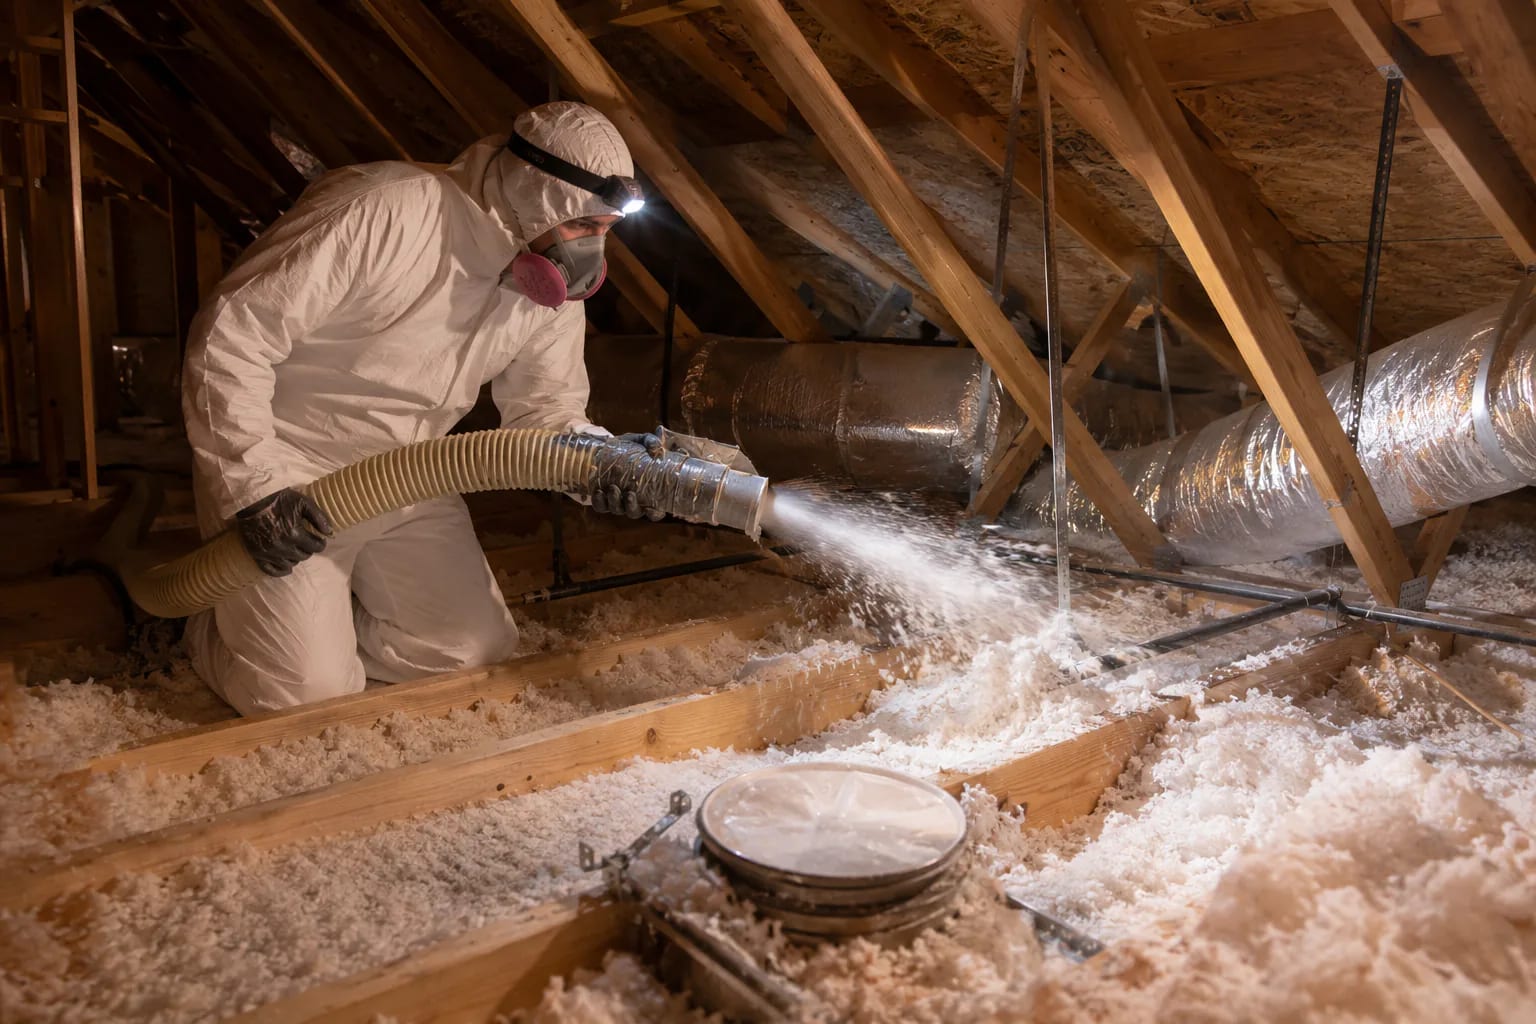
Sun City West homes are largely established single-story properties whose insulation, ducts, wiring, and roof systems may have been serviced at different times. Material can be adequate in one area and thin, compressed, or disturbed near another project. A Renmark attic evaluation records accessible existing coverage, ventilation clearances, hatches, ceiling penetrations, and nearby equipment. The written plan should identify what remains, what is added, and any condition that requires another qualified trade before installation.
ROC 364596
Arizona contractor license
Serving homeowners throughout greater Phoenix and surrounding communities
Service-area coverage
Local service overview
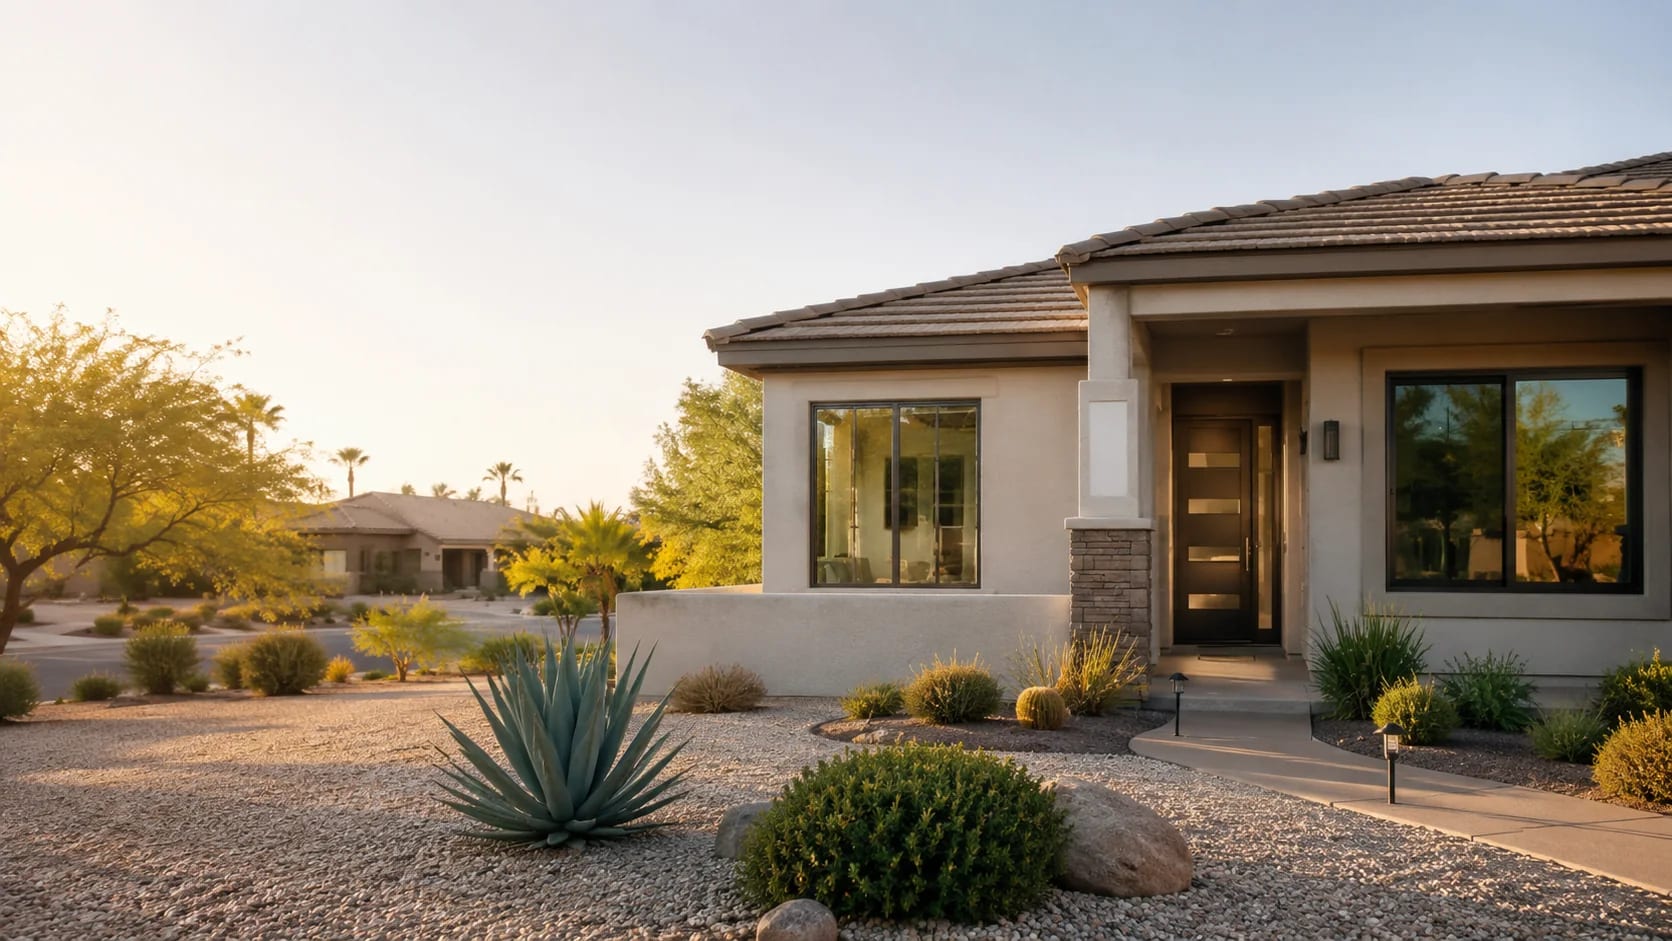
Sun City West homes are largely established single-story properties whose insulation, ducts, wiring, and roof systems may have been serviced at different times. Material can be adequate in one area and thin, compressed, or disturbed near another project.
A Renmark attic evaluation records accessible existing coverage, ventilation clearances, hatches, ceiling penetrations, and nearby equipment. The written plan should identify what remains, what is added, and any condition that requires another qualified trade before installation.
Sun City West is a distinct established residential community, not simply an extension of nearby Surprise or Sun City. Its housing includes many single-story properties with decades of sun and maintenance history. Windows, doors, patio openings, and roofs may be original, partially updated, or replaced in different phases. Renmark evaluates what is actually present and helps homeowners prioritize function, comfort, appearance, and upkeep without making age-based assumptions about the person requesting service. Attic-insulation recommendations begin with accessible conditions in the individual home, including existing material, coverage, ventilation clearances, ceiling penetrations, ducts, equipment, and safe access. For attic insulation, the estimate should connect those property conditions to observed attic conditions and a written insulation scope.
Why it matters here
Wide single-level Sun City West layouts can place distant attic areas beyond easy observation from one hatch. The scope should distinguish confirmed conditions from concealed areas and document how the crew will reach included sections.
Open western exposure brings long afternoon sun, heat, dust, and seasonal wind. Monsoon rain can reveal worn seals, threshold drainage problems, flashing concerns, or roof areas affected by prior repairs. Years of ultraviolet exposure also make finish condition and manufacturer maintenance guidance relevant during product selection. That context helps frame a attic insulation evaluation without assuming that age, city, or one symptom automatically proves that replacement or added material is required.
Local homeowner considerations
Sun City West homes are largely established single-story properties whose insulation, ducts, wiring, and roof systems may have been serviced at different times. Material can be adequate in one area and thin, compressed, or disturbed near another project. A Renmark attic evaluation records accessible existing coverage, ventilation clearances, hatches, ceiling penetrations, and nearby equipment. The written plan should identify what remains, what is added, and any condition that requires another qualified trade before installation. Wide single-level Sun City West layouts can place distant attic areas beyond easy observation from one hatch. The scope should distinguish confirmed conditions from concealed areas and document how the crew will reach included sections.
Sun City West homes are largely established single-story properties whose insulation, ducts, wiring, and roof systems may have been serviced at different times. Material can be adequate in one area and thin, compressed, or disturbed near another project. A Renmark attic evaluation records accessible existing coverage, ventilation clearances, hatches, ceiling penetrations, and nearby equipment. The written plan should identify what remains, what is added, and any condition that requires another qualified trade before installation.
Wide single-level Sun City West layouts can place distant attic areas beyond easy observation from one hatch. The scope should distinguish confirmed conditions from concealed areas and document how the crew will reach included sections.
Open western exposure brings long afternoon sun, heat, dust, and seasonal wind. Monsoon rain can reveal worn seals, threshold drainage problems, flashing concerns, or roof areas affected by prior repairs. Years of ultraviolet exposure also make finish condition and manufacturer maintenance guidance relevant during product selection.
Insulation that has settled, been stored on, or been moved during other attic work may no longer provide continuous coverage.
Open areas around an attic hatch, wiring, plumbing, ducts, or ceiling penetrations may point to an incomplete thermal boundary or a clearance that needs review.
Material pushed into intended intake openings can interfere with attic airflow and should be evaluated before more insulation is installed.
Open western exposure brings long afternoon sun, heat, dust, and seasonal wind. Monsoon rain can reveal worn seals, threshold drainage problems, flashing concerns, or roof areas affected by prior repairs. Years of ultraviolet exposure also make finish condition and manufacturer maintenance guidance relevant during product selection.
Greater Phoenix attics experience long periods of strong solar heating. Insulation can reduce heat transfer through the ceiling, but it does not replace appropriate roof condition, attic ventilation where the assembly uses it, duct repair, or properly sized HVAC equipment.
Compare the proposed insulation material, preparation, included attic areas, target coverage, access treatment, ventilation protection, clearances, cleanup, exclusions, and trade coordination. For a Sun City West home, the selection should also account for the property conditions and exposure described in this guide.
Renmark process
Your evaluator reviews accessible insulation, attic conditions, scope boundaries, material, preparation, and next steps.
Request your estimate
Start online or call Renmark to discuss your Sun City West project.
Meet with a Renmark consultant
Review options and pricing
Confirm scope and next steps
Materials are ordered
Installation is scheduled
Final walkthrough and warranty support
FAQs
Visible thin, bare, uneven, settled, or disturbed areas can justify an evaluation, but material depth alone does not explain every comfort concern. Renmark reviews accessible coverage, the ceiling plane, ventilation clearances, penetrations, ducts, equipment, and relevant history before recommending a scope.
Sometimes, when the existing material is dry, compatible, safely located, and suitable to remain. Wet, contaminated, damaged, compacted, pest-affected, or suspect material may need a different plan, so the existing attic should be evaluated before it is covered.
The proposed material depends on the attic assembly, existing insulation, access, coverage needs, ventilation, nearby equipment, and written product requirements. The estimate identifies the exact loose-fill, batt, or other approved approach included in the project instead of promising one material for every home.
Insulation slows heat transfer through the ceiling, while ventilation manages intended outdoor airflow in a vented attic. Insulation should not block designed intake paths, and adding vents is not automatically part of an insulation project. The roof and attic conditions should be evaluated as connected but distinct systems.
Air sealing and insulation perform different jobs, and accessible ceiling penetrations may need attention before insulation is added. The written Renmark scope should identify any air-sealing work that is included, items that must remain clear, and conditions that require an electrical, HVAC, or other qualified trade.
Active moisture, roof leaks, unsafe wiring, combustion-clearance concerns, damaged ducts, pest activity, bath exhaust terminating in the attic, and suspected hazardous material should be identified before they are covered. The appropriate qualified professional should address work outside the insulation scope.
Insulation can reduce heat transfer through the ceiling, but room comfort and energy use also depend on windows, air leakage, ducts, HVAC operation, orientation, shade, occupancy, and other conditions. Renmark does not promise a specific temperature or savings result without the home and system data needed to support it.
Describe the affected rooms and timing, share known roof, HVAC, electrical, moisture, pest, or insulation history, and identify the attic access. Do not enter an unsafe or excessively hot attic; clear a practical path to the access when possible and let the evaluator determine safe entry.
Related resources
Learn when existing attic insulation may be suitable to remain, when removal deserves consideration, and which air-sealing, ventilation, moisture, pest, duct, and safety conditions should be checked first.
Read guideLearn how intake, exhaust, insulation, air sealing, ducts, and the roof assembly interact—and why adding a vent without evaluating the system can miss the problem.
Read guideNearby service areas
Confirm service by phone
Call Renmark to confirm the Sun City West address, attic access, visible concerns, and the appropriate next step.