
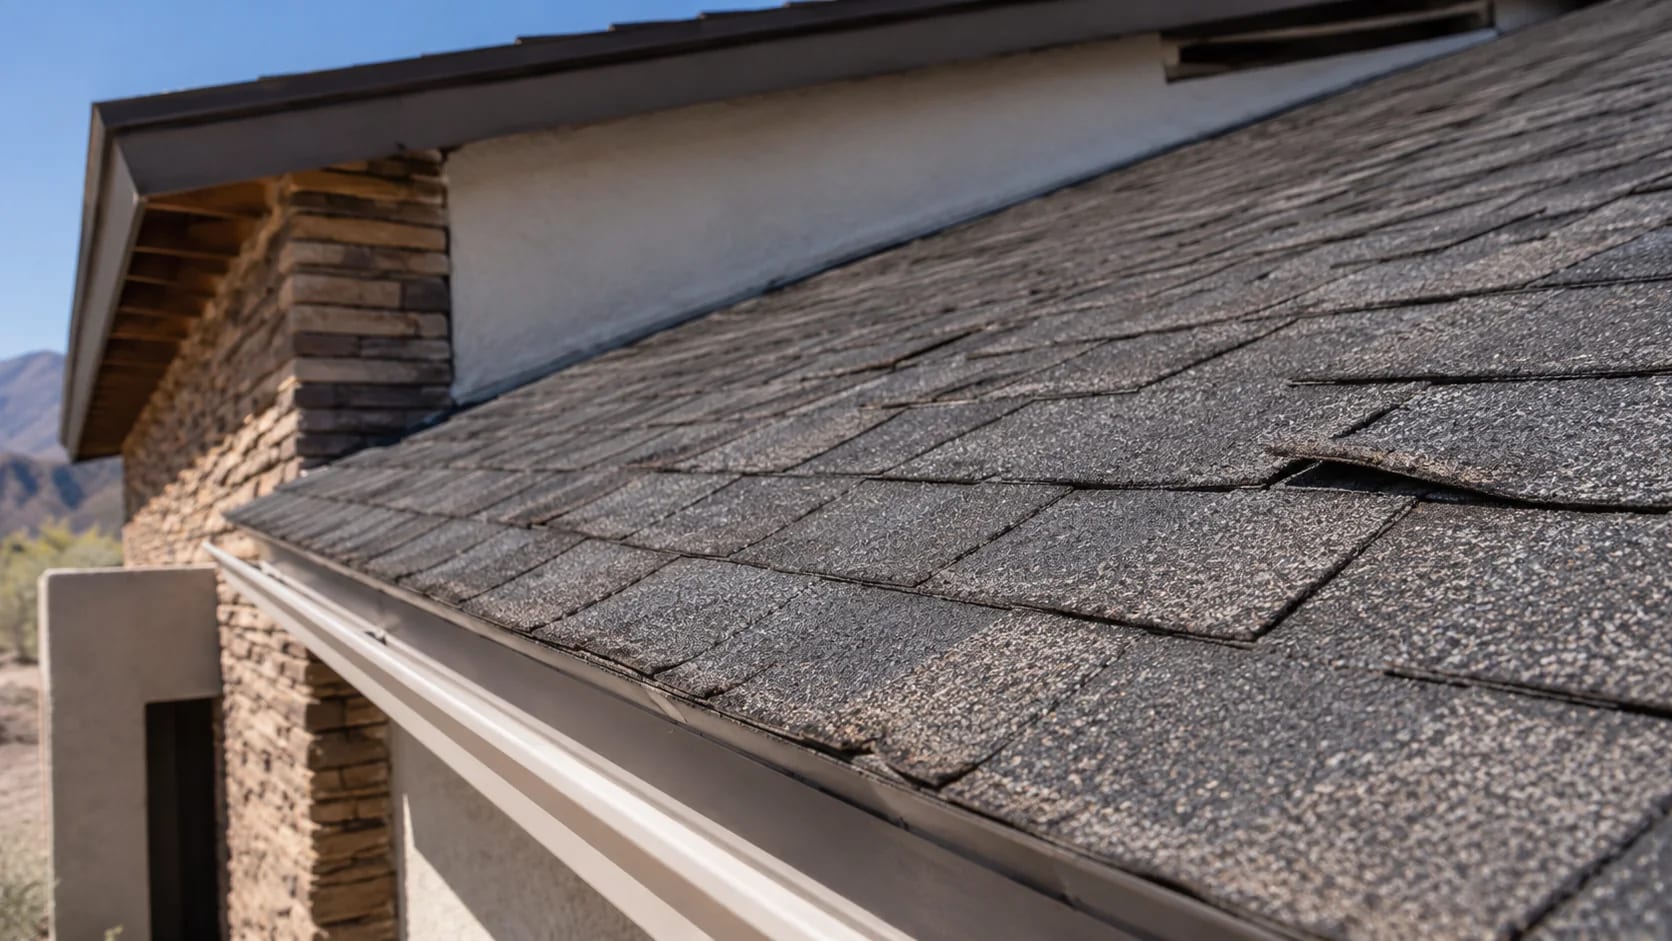
Resource
How Attic Ventilation Works With an Arizona Roof
Learn how intake, exhaust, insulation, air sealing, ducts, and the roof assembly interact—and why adding a vent without evaluating the system can miss the problem.
Renmark Editorial Team · 4 min read · Published Jul 18, 2026 · Reviewed Jul 18, 2026
Attic ventilation is often described as hot air leaving through a roof vent. A functioning approach is more complete: outdoor air has an intended intake path, air can move through the attic without short-circuiting, and exhaust openings are compatible with the roof design. Insulation, ceiling air leakage, ducts, and mechanical equipment also affect what happens in the space.
Arizona heat makes attic conditions noticeable, but ventilation is not a stand-alone cure for every hot room or high utility bill. The roof assembly and attic should be evaluated as a system before adding, removing, or mixing vent types.
Intake and exhaust need to work together
Many vented attic designs bring outdoor air in near lower roof edges and allow it to leave higher on the roof. The specific openings vary with architecture and roof type. Exhaust without adequate intake may pull air from unintended gaps, while intake blocked by insulation or debris cannot supply the intended path.
Visible vents do not prove the system is balanced or unobstructed. An evaluator should identify the vent types, their locations, the available intake path, and any attic separations that prevent air from reaching portions of the roof.
More exhaust openings are not automatically better
Combining powered and passive exhaust devices can change pressure and cause one opening to draw through another instead of moving air from low intake to high exhaust. Cutting additional holes also affects the roof covering and flashing. The right quantity and layout depend on the attic, roof geometry, and product requirements.
Do not enter a hot attic or climb onto a roof to count vents. Photographs from safe ground locations, plans, and an inspection by qualified professionals can establish the configuration without unsafe homeowner access.
Insulation and ceiling air sealing have different jobs
Insulation slows heat transfer between the attic and conditioned rooms. Air sealing limits uncontrolled movement through ceiling penetrations. Ventilation addresses the intended outdoor airflow in a vented attic. Improving one component does not erase defects in the others.
Insulation can also block low intake openings if baffles or clearances are missing. Recessed fixtures, access hatches, wiring, and other penetrations require appropriate treatment. Work around electrical, combustion, or mechanical equipment should be handled by the relevant qualified trade.
Ducts and equipment can dominate an attic comfort problem
Leaky, damaged, or poorly insulated ducts in a hot attic can affect room comfort even when roof ventilation is present. Mechanical equipment and condensate components may add other inspection needs. A roofing evaluation can describe roof and vent conditions, but HVAC performance questions may need a separate specialist.
This is why a hot room should not lead directly to a request for another roof vent. Note which rooms are affected, when the problem appears, and whether airflow from registers has changed so the right systems can be evaluated.
Moisture still matters in a dry climate
Roof leaks, bath exhaust discharged into an attic, plumbing events, and air leakage can introduce moisture even in Arizona. Staining, damp insulation, corrosion, or recurring odors deserve investigation. The source should be identified rather than assuming ventilation alone will dry and solve it.
After monsoon rain or wind, record when stains appear and whether roof materials or vents look displaced from a safe vantage point. Do not cover damp materials or enter a space with unsafe access, suspected structural damage, or electrical concerns.
Questions to include in a roof or attic discussion
A useful proposal should name the existing and proposed ventilation approach and explain how new components integrate with the roof covering and warranty instructions. Ask which observations fall outside the roofing scope and require insulation, HVAC, or electrical expertise.
Where are the intended intake and exhaust paths?
Are any intakes blocked or attic sections isolated?
Would proposed vents compete with existing vent types?
How will each roof penetration be flashed for the selected roof system?
Do ducts, ceiling penetrations, or moisture conditions need another trade?
Evaluate ventilation as part of the roof assembly
Vent layout, underlayment, flashing, insulation, air sealing, and mechanical systems have distinct roles. A credible recommendation explains those boundaries and avoids promising that one vent product will solve every heat or moisture concern.
Renmark can evaluate accessible attic-insulation coverage and visible ventilation conditions for Arizona homes, and it can separately review the roof system when roofing concerns are present. If comfort or moisture is the concern, describe the pattern so the inspection can define where insulation work ends and roofing, HVAC, electrical, or another qualified specialist may be appropriate.
Questions related to this guide
How does attic insulation work with roof ventilation?
Insulation slows heat transfer through the ceiling, while ventilation manages intended outdoor airflow in a vented attic. Insulation should not block designed intake paths, and adding vents is not automatically part of an insulation project. The roof and attic conditions should be evaluated as connected but distinct systems.
Is air sealing included with attic insulation?
Air sealing and insulation perform different jobs, and accessible ceiling penetrations may need attention before insulation is added. The written Renmark scope should identify any air-sealing work that is included, items that must remain clear, and conditions that require an electrical, HVAC, or other qualified trade.
What conditions should be addressed before attic insulation is installed?
Active moisture, roof leaks, unsafe wiring, combustion-clearance concerns, damaged ducts, pest activity, bath exhaust terminating in the attic, and suspected hazardous material should be identified before they are covered. The appropriate qualified professional should address work outside the insulation scope.
How do ventilation and underlayment affect a roofing system?
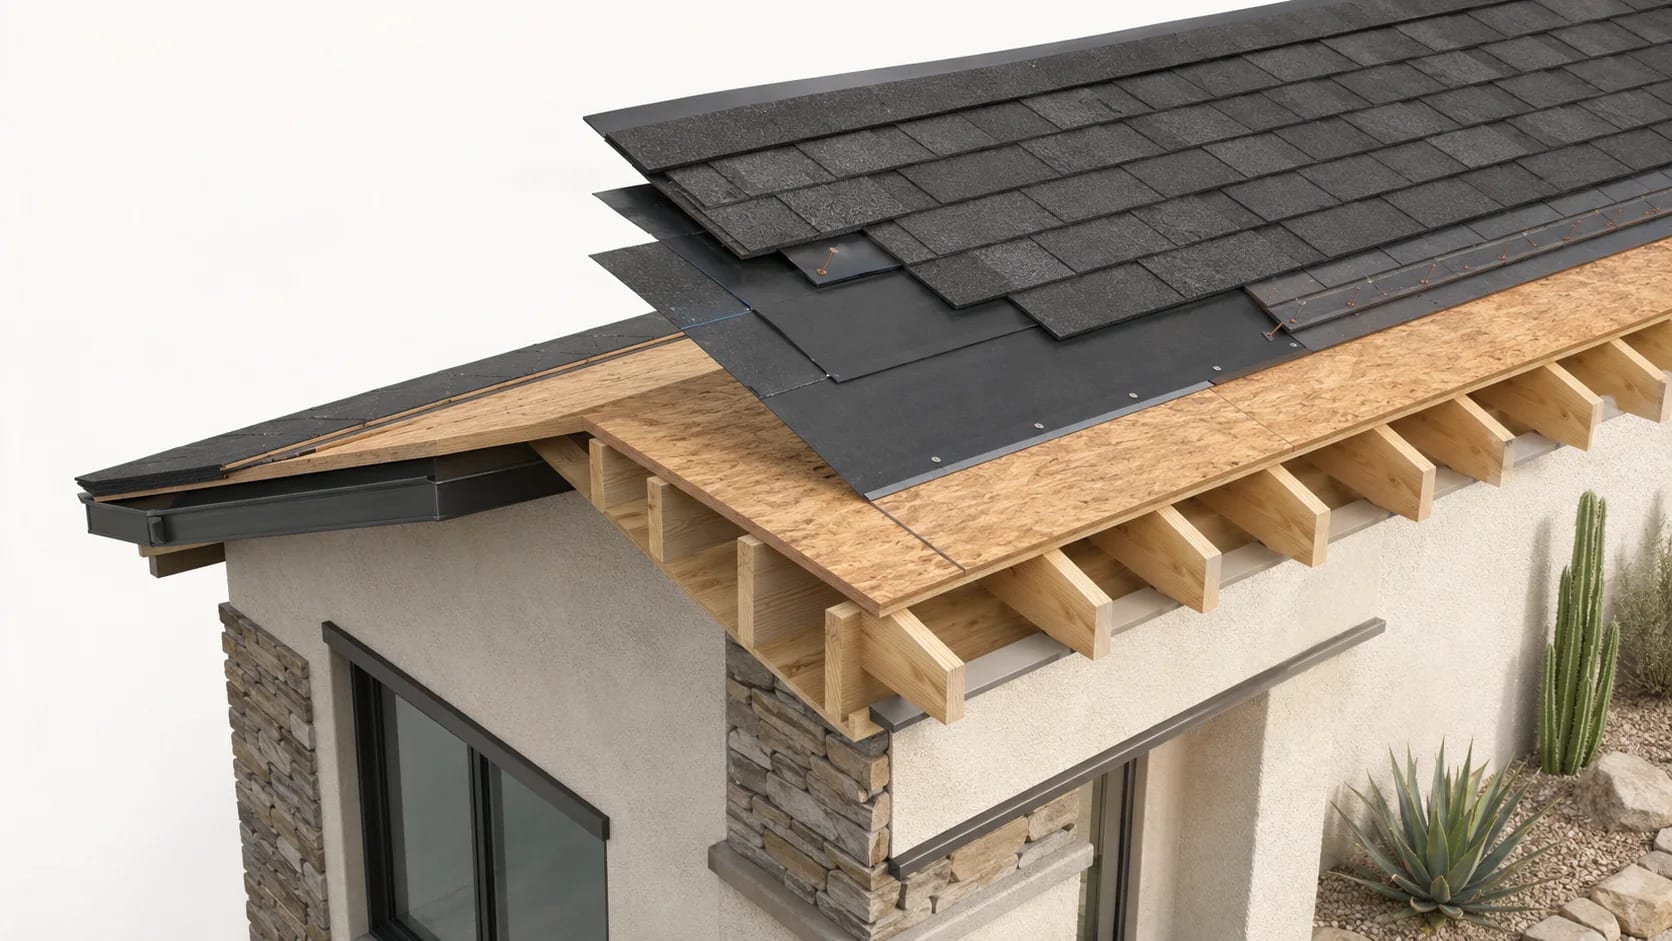
Underlayment is part of the water-management assembly beneath the exposed roof covering. Ventilation, where the roof design uses it, helps manage attic heat and moisture as a system of intake and exhaust. Both should be evaluated with the roof deck, covering, flashing, penetrations, and the home’s actual construction.
Continue your research
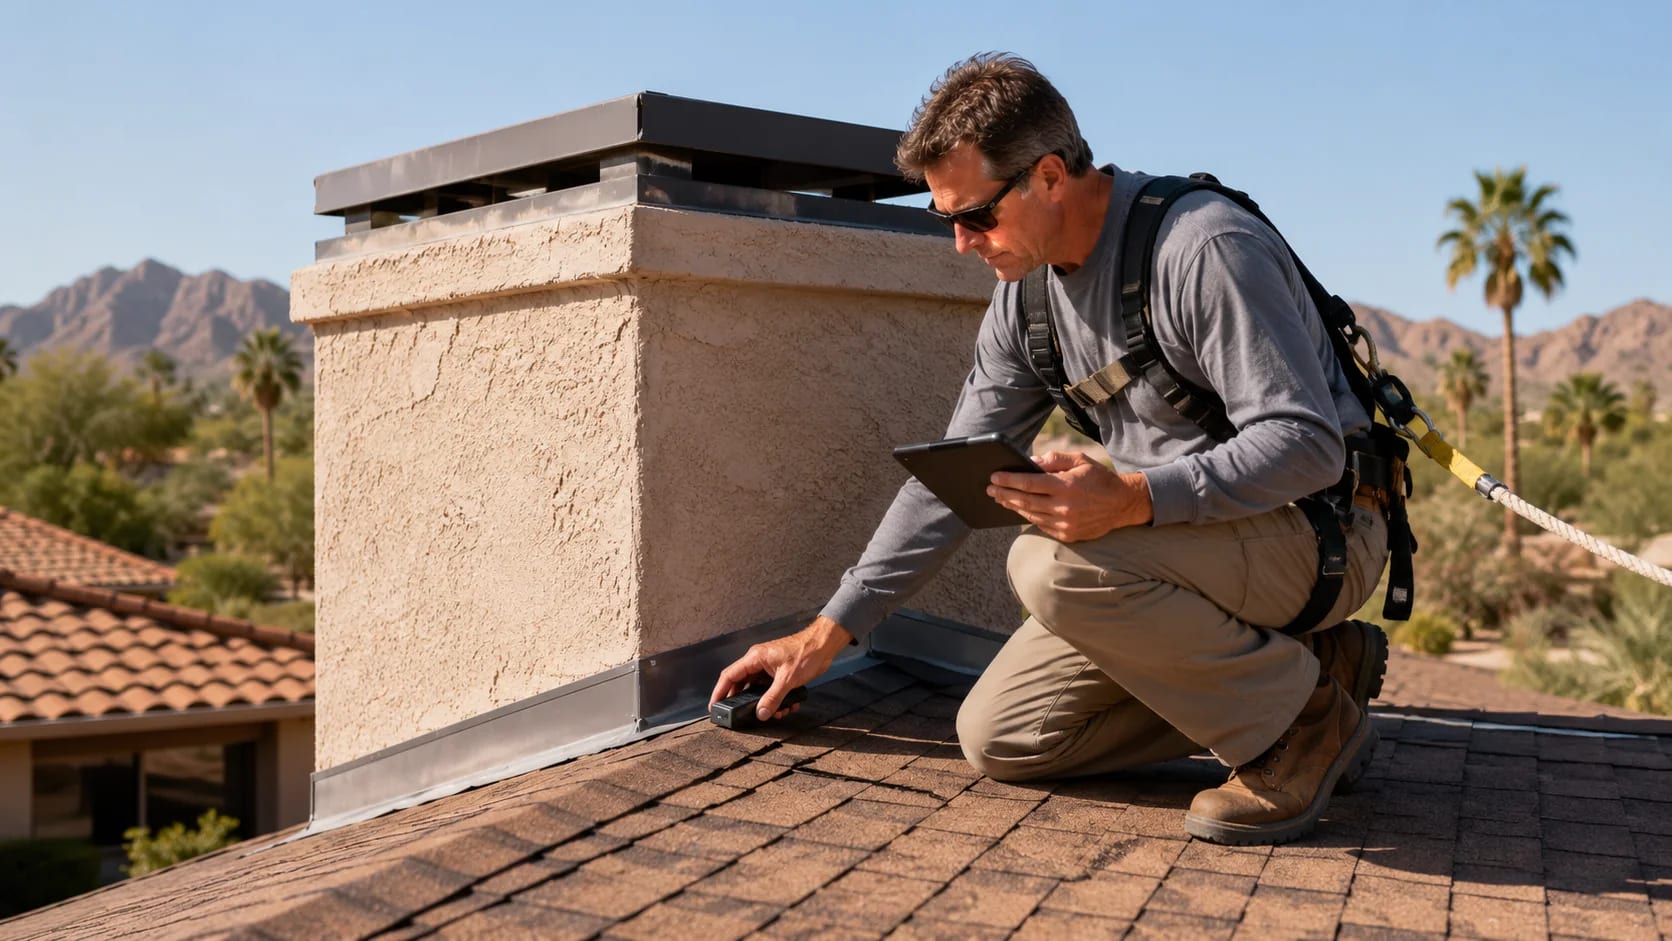
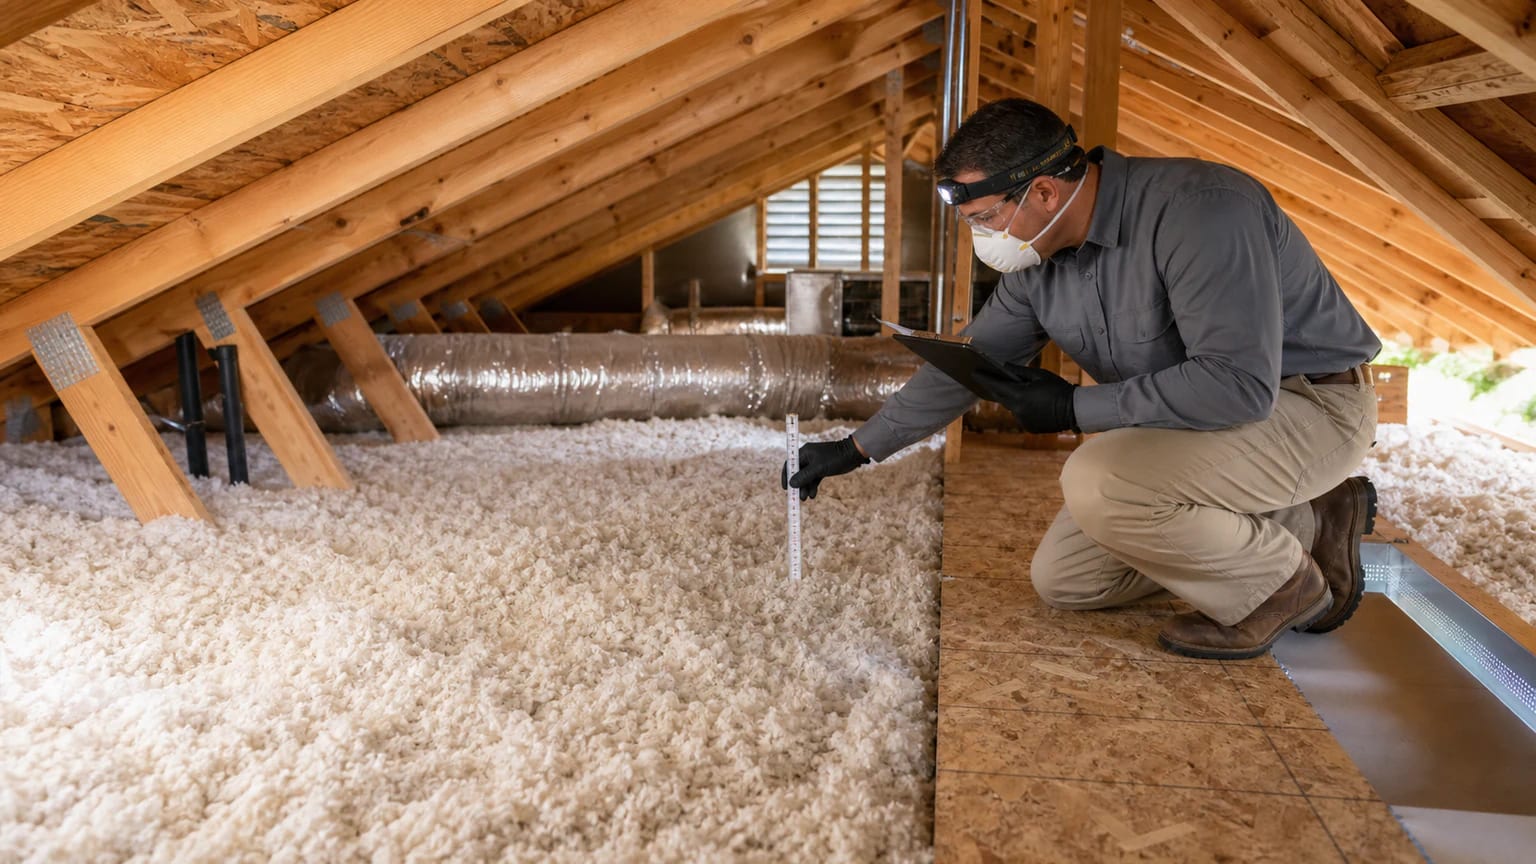
Attic InsulationRenmark evaluates and installs residential attic insulation for greater Phoenix homeowners, with attention to existing material, coverage, air-leak paths, ventilation clearances, attic access, and nearby ducts or equipment.RoofingRenmark helps Arizona homeowners navigate roof replacement with clear project coordination, product guidance, installation scheduling, and warranty support.Phoenix service areaRenmark serves Phoenix homeowners as part of its greater Phoenix and surrounding-community service area. Residential attic-insulation evaluations are available by phone so Renmark can confirm the address, attic access, and requested scope.Tempe service areaRenmark is based in Tempe and serves homeowners throughout the greater Phoenix area and surrounding communities. Residential attic-insulation evaluations are available by phone so Renmark can confirm the address, attic access, and requested scope.
Ready to Discuss Your Home?
Tell Renmark what you would like evaluated, and our team will help you understand the condition of your home, available options, and appropriate next steps.